
Planning & design
Glamping Site Planning and Design
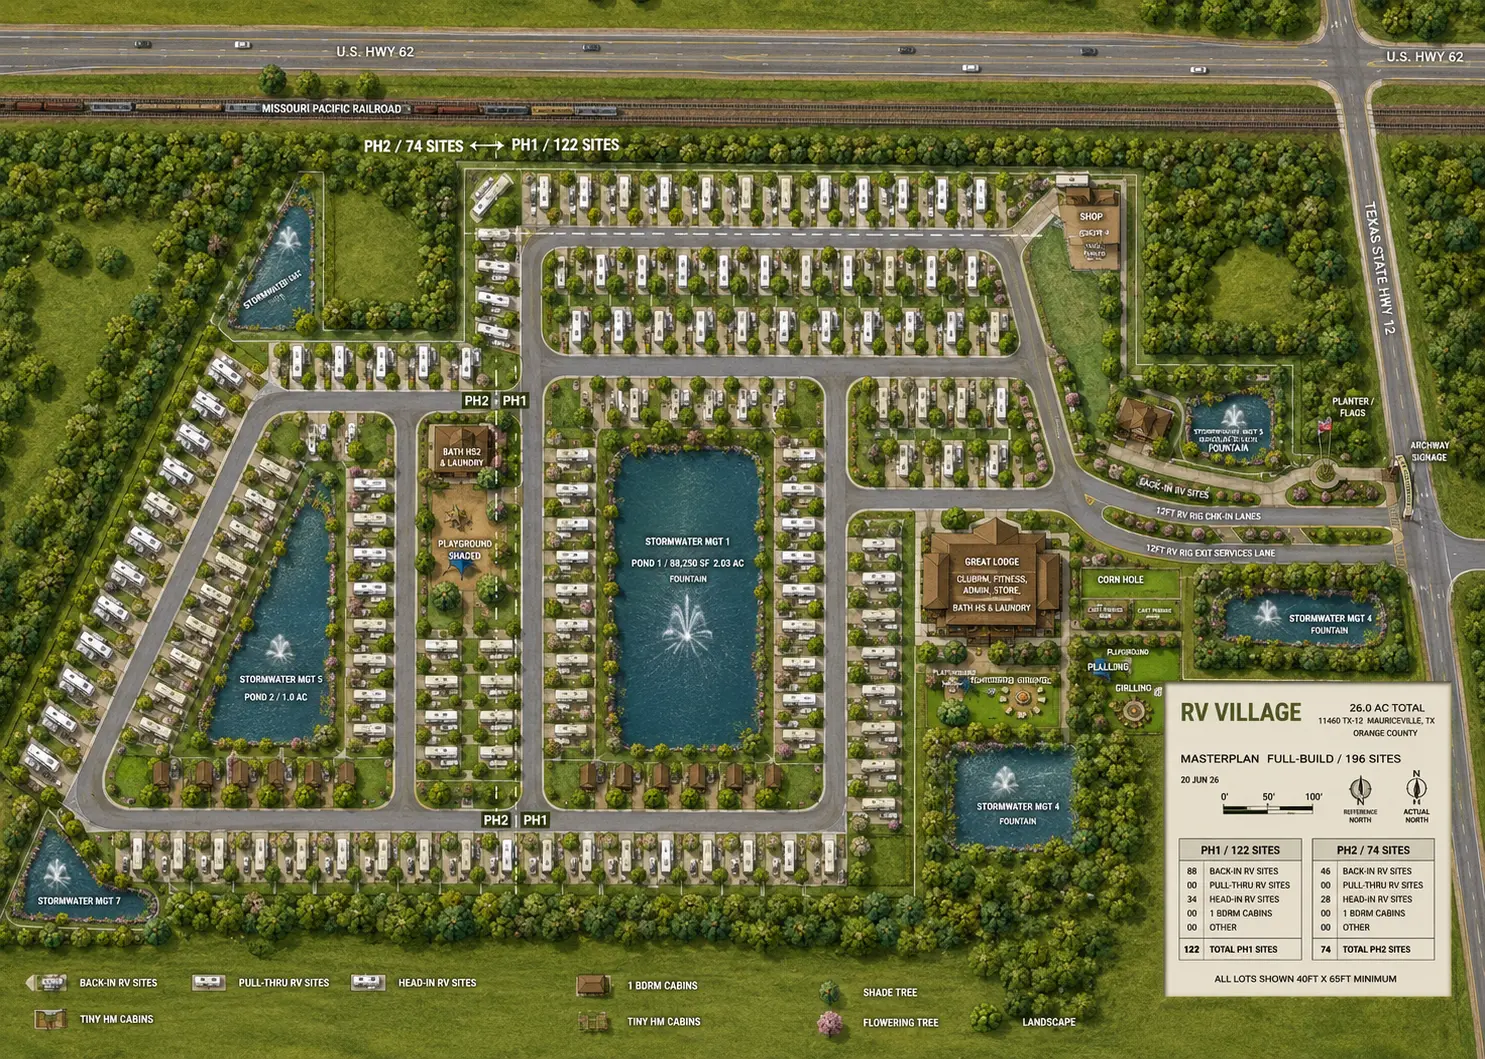
In glamping, the plan is the product. Unit spacing, sight lines and the walk from the car do more for nightly rate than the furniture inside the tent. Here is what a proper glamping site plan resolves.
The short answer
Glamping site planning decides where each unit sits, how guests reach it, how it is serviced, and what the guest sees on arrival. It is a revenue exercise as much as a design exercise: privacy, view and sequence are what justify the nightly rate, while path length and utility runs are what set the construction cost.
What the plan has to resolve
- Unit siting
- Privacy between units, the view each unit owns, orientation for sun and prevailing wind, and protection of the trees and ground cover that make the site worth visiting.
- Arrival and circulation
- Where guests park, how far they walk, whether that walk works at night and in weather, and how service vehicles and housekeeping reach units without crossing the guest experience.
- Utilities and servicing
- Water, wastewater and power routed to each position, with pre-civil grading and utility intent established as part of the layout rather than discovered afterwards.
- Bathrooms
- Private bathrooms per unit, or shared bathhouses placed within a walk guests will accept. This decision sets both cost and achievable rate.
- Amenity placement
- Fire pits, hot tubs, common lawn, pavilion, food and beverage, trails and check-in — positioned close enough to feel present and far enough to keep units quiet.
- Accessibility
- Accessible units, routes and facilities designed in from the start, which is both a requirement and a real share of the market.
- Four-season detailing
- Freeze-protected lines, snow and wind considerations, drainage, and lighting for short winter days if the property intends to sell those nights.
- Phasing
- A first phase that can open, operate and generate revenue on its own, with infrastructure sized so later phases do not require rebuilding it.
Planning before civil engineering
A masterplan decides yield, circulation, guest experience and amenity placement, and establishes pre-civil utility and grading intent. Civil engineering then documents that intent for permitting and construction.
Doing it in that order tends to reduce redesign cycles, because the layout has already been checked against build cost and revenue potential rather than only against code. Reversing the order produces a compliant plan that quietly caps what the property can earn.
Common site planning mistakes
- Packing units tightly to raise the count, which erases the privacy guests are paying for.
- Running utilities the cheap way and putting units where nobody wants to stay.
- Placing bathhouses beyond the distance guests will actually walk.
- Ignoring service access, so housekeeping crosses the guest experience all day.
- Grading and clearing more than needed and removing the character that earned the rate.
Common questions
How much space should there be between glamping units?
Enough that guests do not see or hear each other from their deck, which depends on topography, vegetation and unit orientation rather than on a fixed dimension. Spacing is set by sight lines and sound on the actual land, not by a spacing rule.
Do glamping units need permanent foundations?
It depends on the unit type and the local jurisdiction's classification of it. Most units need at least a level platform or deck. How the jurisdiction treats that structure affects permitting, timeline and cost, so it is worth confirming before ordering units.
Can a glamping area be added to an existing site plan?
Usually yes, and existing access, utilities and staff make it more economical. The work is finding positions that offer genuine privacy and view without disrupting existing sites or the flow of the operation.
Who prepares the plan at RDBA?
Ron D. Beard, an architect with a background spanning land planning, financial modeling, construction management, ownership and resort operations. The layout is therefore tested against build cost and against how the property will be run.
How RDBA Outdoor Consulting helps
Keep reading
Next step
Get an experienced outside view of the whole project.
Before you buy, build, expand or invest more into an underperforming property, talk it through with someone who has planned, built and operated these businesses.