
Planning, Design & Development
Plan the Site Around the Guest Experience and the Business Model.
A layout is a financial document. Yield, circulation, amenity placement, utility runs and grading all decide what the property costs to build and what it can earn. RDBA plans sites with both realities in view, then stays involved through design development and construction.
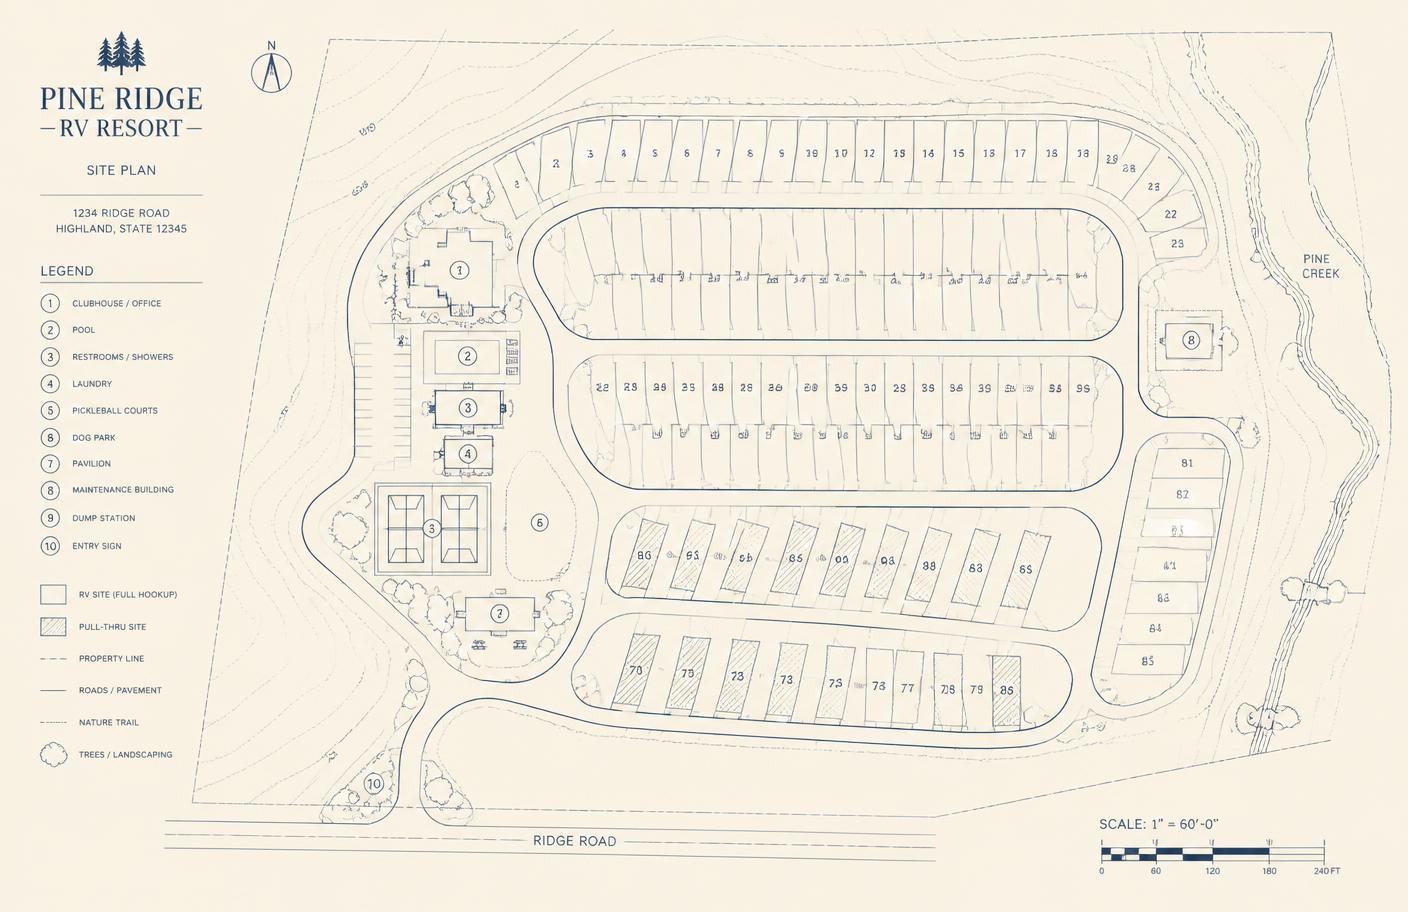
Site planning, architecture and amenities
- Masterplanning and facility planning
- Site layout and yield concepts
- Building and amenity design, including comfort stations
- Pre-civil schematic utilities and site grading concepts
- Accessibility/ADA review as applicable
- Construction documents and specifications where appropriate and licensure allows
Development coordination
- Design development and value engineering — building it right rather than overengineering it
- Bidding and negotiation support
- Zoning and permitting coordination
- Specialty permitting experience, including historic U.S. Army Corps of Engineers work
Proof
Design quality
“Ron displayed remarkable creativity and professionalism throughout the project, delivering a design that perfectly balanced functionality and aesthetic appeal.”
Long-term relationship
“I have been doing business with him for over 13 years... as the market has changed Ron has been up on how the demand has evolved.”
Site configuration
“He impressed my partner and I and our civil engineer with his approach to configuring our site. We used his concept for our final plan.”
Site configuration
“He impressed my partner and I and our civil engineer with his approach to configuring our site. We used his concept for our final plan.”
Next step
Get an experienced outside view of the whole project.
Before you buy, build, expand or invest more into an underperforming property, talk it through with someone who has planned, built and operated these businesses.